
Brinkley AHS
Builder: American Homesmith
Neighborhood: Halcyon
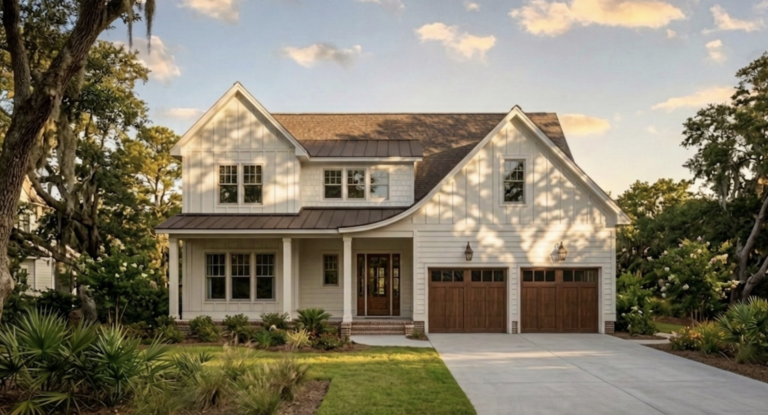
Brinkley AHS Home Plan
The Brinkley by American Homesmith is a spacious two-story home plan offering over 3,600 square feet of heated living space with 4 bedrooms, an office, bonus room, and 3.5 or 4.5 baths, depending on selected options. Designed with a first-floor primary suite and generous gathering spaces, The Brinkley combines comfortable everyday living with plenty of flexibility for guests, working from home, and entertaining.
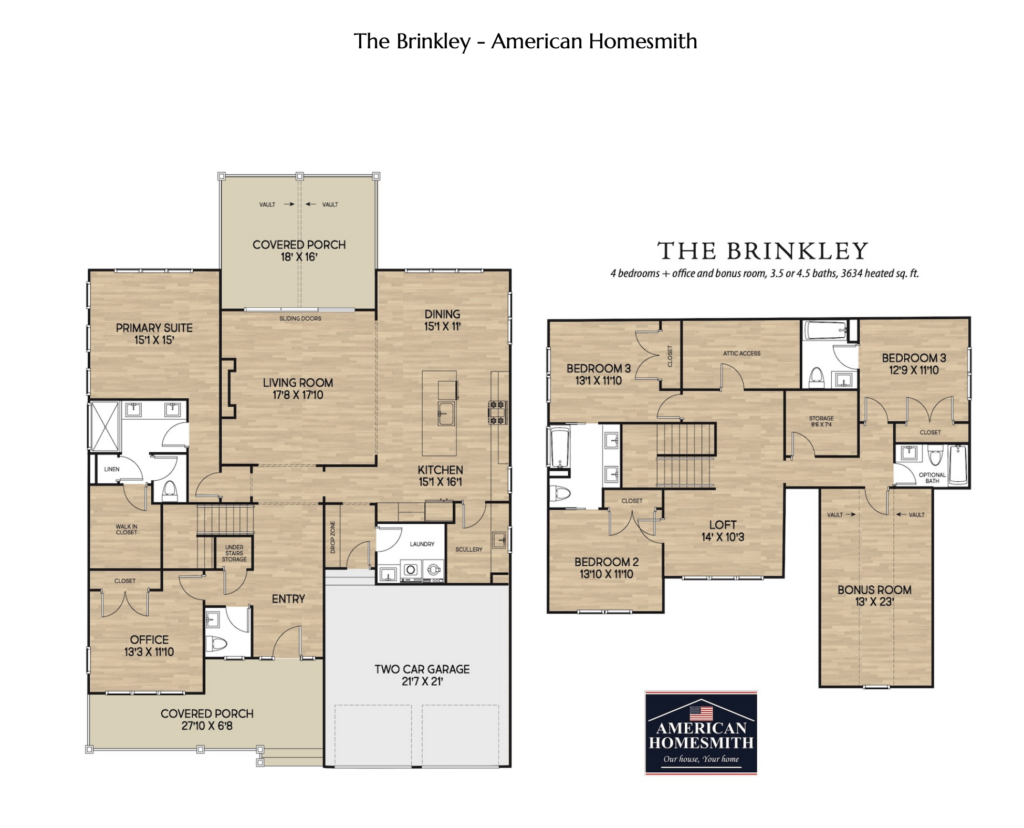
The main level is centered around an open living room, kitchen, and dining area. A large kitchen island provides plenty of workspace and casual seating, while a separate scullery adds valuable prep and storage space. The kitchen flows naturally into the dining area and living room, where large sliding doors open to an impressive 18′ x 16′ covered rear porch, creating an easy connection between indoor and outdoor living.
The first-floor primary suite is privately positioned at the rear of the home and features a spacious bedroom, dual vanities, walk-in shower, private water closet, linen storage, and a large walk-in closet. A dedicated office at the front of the home provides a quiet space for working from home, studying, or creating a private den. A drop zone, laundry room, powder room, under-stair storage, and two-car garage add everyday functionality.
Upstairs, three additional bedrooms surround a central loft, giving family members or guests their own gathering space away from the main living area. Multiple baths provide convenient access for the secondary bedrooms, with an optional additional bath available depending on the selected configuration.
A large 13′ x 23′ bonus room with a vaulted ceiling adds even more flexibility and can serve as a media room, game room, fitness space, playroom, or additional guest retreat. The second floor also includes dedicated storage and attic access for items that need to stay tucked away.
With its first-floor primary suite, private office, loft, oversized bonus room, scullery, covered outdoor living, and two-car garage, The Brinkley offers a versatile layout with distinct spaces to gather, work, relax, and entertain.
Contact Us Today!
"*" indicates required fields